

Property Details
407 ANNETTE STREET, Toronto (Runnymede-Bloor West Village), Ontario, M6P1R7


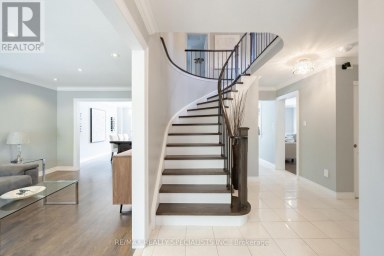
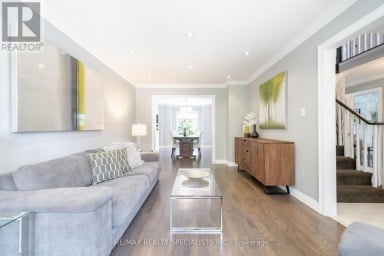
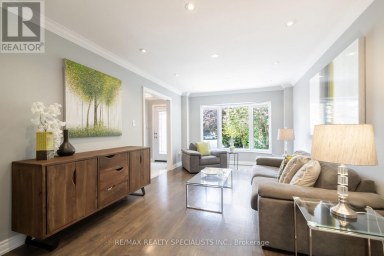
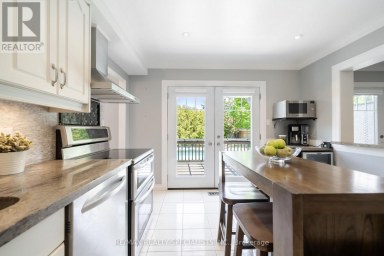
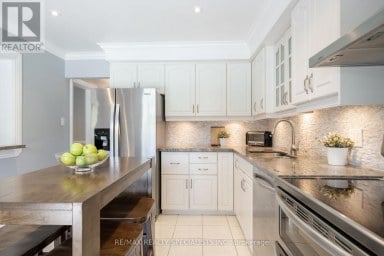
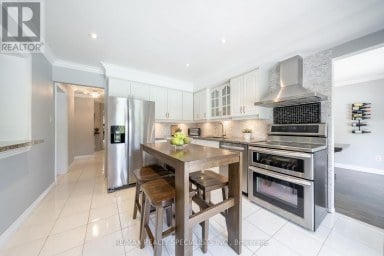
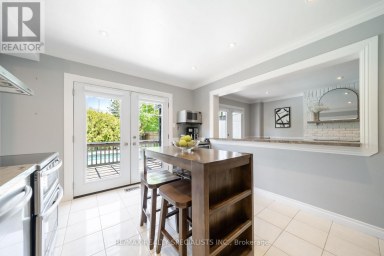
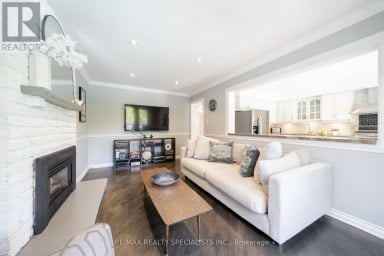
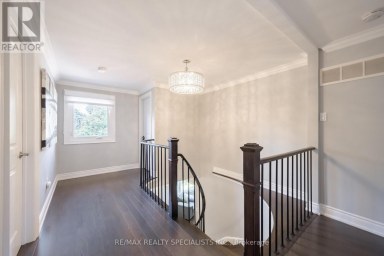
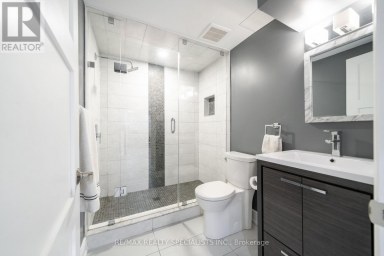
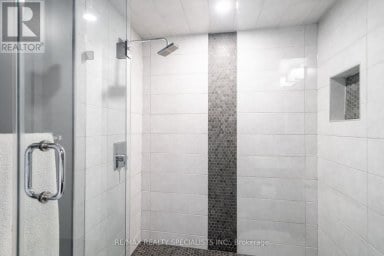
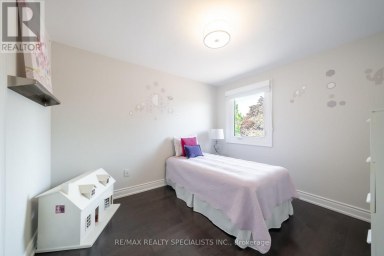
You'll love this home and neighbourhood! Amazing proximity to schools, great restaurants, parks, transit and so much more. Be sure to visit the Matterport Virtual Tour (2nd button) to actually "walk" through the home, measure walls, living spaces, place your furniture, look at views out your windows and imagine yourself living in this lovely home. Recently renovated in 2019 and carefully maintained by the current owners, you'll step into a pristine chef's kitchen, open concept living dining/living room, and a comfortable breakfast bar. The living room presents the potential to add a working fireplace in the existing façade. On the second, a spacious primary bedroom with room to breathe & relax. Two more bedrooms and a bathroom, make this floor complete. Note the safety conscious windows on the second and in the living room. The basement ceilings are 7.5 ft with a lovely family space, a 4th bedroom, second full bath and laundry. Teenager, nanny or guest suite - you decide. A useable mutual drive leads to a garage with a car parking pad and space to park a vehicle. Or redesign the garage space to create an art studio, office or playroom. There is potential to add a front parking pad with a spot to park while you await Permits. This is a bright and airy home with views to a lovely south exposure, mature trees and a deep garden space. (id:2471)

Royal LePage ProAlliance Realty Brokerage - Trenton
- 613-243-0037
- 613-394-4837
- christina@christinasellsquinte.com
- Property Address: 407 ANNETTE STREET, Toronto (Runnymede-Bloor West Village), Ontario, M6P1R7
- Community Name: Runnymede-Bloor West Village
- Property Type: Single Family
- Title: Freehold
- Lot Size: 25.5 x 125 FT
- Acreage: 25.5 x 125 FT
- Sewage Type: Sanitary sewer
- Water Type: Municipal water
- Driveway: Other, Garage
- Total Parking Spaces: 2
- Amenities Nearby: Schools
- Structure Style: House
- Style: Detached
- Storeys: 2
- Floor Space: 1100 - 1500 sqft
- Building Age: 100+ years
- Bedrooms: 3 + 1
- Bathrooms: 2-Total
- Basement Type: N/A, N/A (Finished), Full
- Heating Type: Natural gas, Radiant heat
- Cooling: None
- Exterior Type: Brick
- Fireplace Present: True
- Flooring: Hardwood, Ceramic, Carpeted
- Foundation Type: Stone
- Appliances Included: Water meter, Dishwasher, Dryer, Hood Fan, Stove, Washer, Refrigerator
- Structures: Porch
- Level lot
- Carpet Free
| Type | Level | Dimensions |
|---|---|---|
| Primary Bedroom | Second level | 3.25 m x 6.31 m |
| Bedroom 2 | Second level | 4.22 m x 2.87 m |
| Bedroom 3 | Second level | 3.91 m x 2.9 m |
| Bathroom | Second level | 1.83 m x 1.8 m |
| Bathroom | Basement | 1.52 m x 2.36 m |
| Family room | Basement | 4.7 m x 5.44 m |
| Bedroom 4 | Basement | 3.89 m x 2.72 m |
| Foyer | Main level | 4.52 m x 1.96 m |
| Mud room | Main level | 1.83 m x 1.73 m |
| Living room | Main level | 4.52 m x 3.76 m |
| Dining room | Main level | 4.78 m x 2.77 m |
| Kitchen | Main level | 4.62 m x 3.1 m |
Listing Office: ROYAL LEPAGE TERREQUITY REALTY

This REALTOR.ca listing content is owned and licensed by REALTOR® members of The Canadian Real Estate Association. REALTOR®, MLS® and the associated logos are trademarks of the Canadian Real Estate Association. This website is operated by a brokerage or salesperson who is a member of The Canadian Real Estate Association and is licensed to trade residential and/or commercialreal estate. Any out of province listing content on this website is not intended to solicit a trade in real estate. Any consumers interested in out of province listings must contact a person who is licensed to trade in real estate in that province. All information displayed on this website is believed to be accurate but is not guaranteed and should be independently verified. No warranties or representations are made of any kind.


Exceptional opportunity in Toronto's sought-after Jane & Weston area! This...
- 10 Beds
- 7 Baths
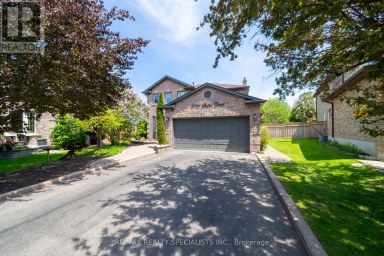
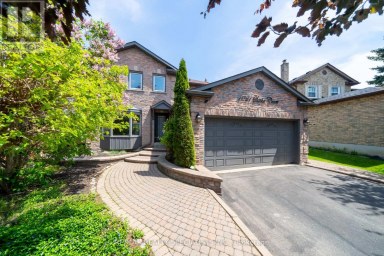
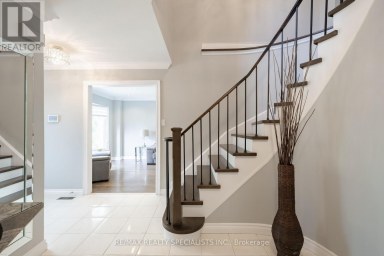
Tucked silently at the end of a quiet cul-de-sac in...
- 6 Beds
- 5 Baths


A 4-bedroom, 5-bathroom, 3-storey detached on Cosburn Ave with a...
- 4 Beds
- 6 Baths
This website is operated by a member of The Canadian Real Estate Association (CREA). The content on this website is owned or controlled by CREA. By accessing this website, the user agrees to be bound by these terms of use as amended from time to time, and agrees that these terms of use constitute a binding contract between the user, and CREA.
The content on this website is protected by copyright and other laws, and is intended solely for the private, non-commercial use by individuals. Any other reproduction, distribution or use of the content, in whole or in part, is specifically prohibited. Prohibited uses include commercial use, "screen scraping", "database scraping", and any other activity intended to collect, store, reorganize or manipulate the content of this website.
REALTOR®, REALTORS®, and the REALTOR® logo are certification marks that are owned by REALTOR® Canada Inc. and licensed exclusively to The Canadian Real Estate Association (CREA). These certification marks identify real estate professionals who are members of CREA and who must abide by CREA's By-Laws, Rules, and the REALTOR® Code. The MLS® trademark and the MLS® logo are owned by CREA and identify the professional real estate services provided by members of CREA.
The information contained on this website is based in whole or in part on information that is provided by members of CREA, who are responsible for its accuracy. CREA reproduces and distributes this information as a service for its members, and assumes no responsibility for its completeness or accuracy.
We may at any time amend these Terms of Use by updating this posting. All users of this site are bound by these amendments should they wish to continue accessing the website, and should therefore periodically visit this page to review any and all such amendments.

