

Property Details
19842 YONGE STREET, East Gwillimbury (Holland Landing), Ontario, L9N1A9

Next Open House: October 18


October 18
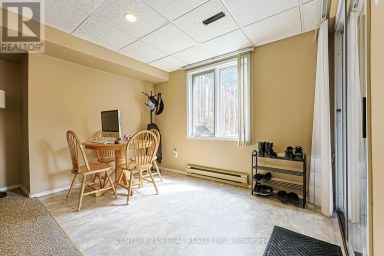
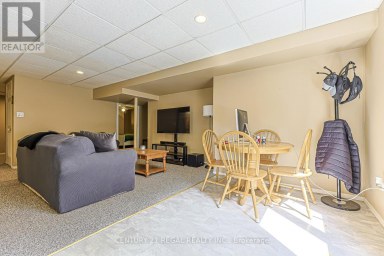
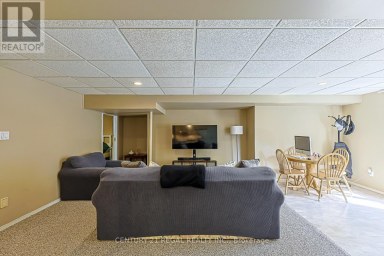
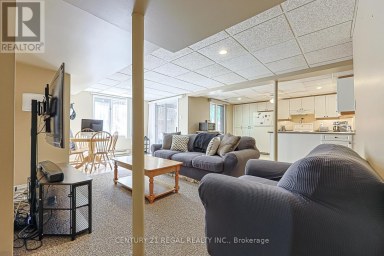
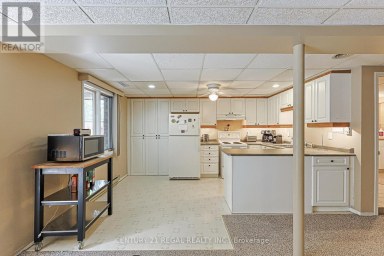
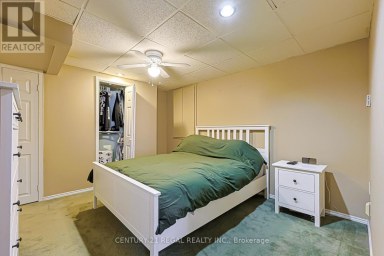
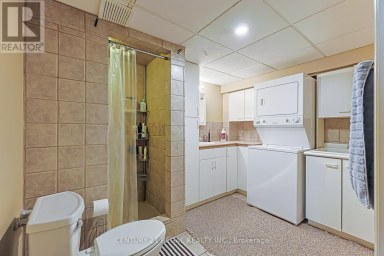
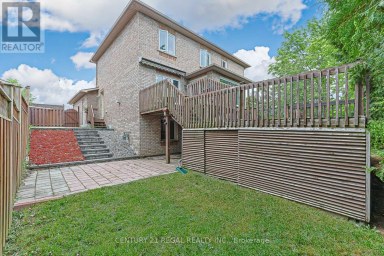
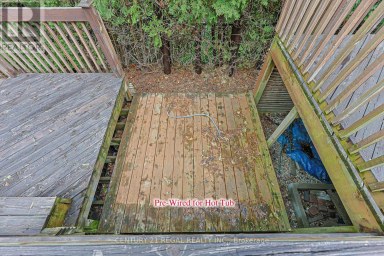
Nestled on a 1/2 acre waterfront lot in the peaceful community of Holland Landing, this bright bungalow offers a rare opportunity to enjoy a cottage-like setting just minutes from Newmarket and everyday amenities. Step inside to a functional, welcoming layout filled with natural light and a walkout to the deck that overlooks the serene backyard and watefront beyond. Imagine starting your morning with coffee by the water, unwinding at the end of the day surrounded by nature, or heading out from your own backyard with access along the Holland River to Lake Simcoe. The property offers a 2-car garage with a convenient drive-through option. Walk to neaby parks and trails, hop on your bike and enjoy the extensive trail system connecting you toward Newmarket and Aurora. The finished lower level adds exceptional versatility with a spacious recreation area, 2 additional bedrooms, a beautifully renovated bathroom and kitchenette - ideal for extended family, guests, teens, a home office or simply additional living space. Behind the scenes, most of the major improvements have already been taken care of. Notable updates include a newer drilled well; septic system - pumped and inspected in 2024, newer roof with added vents, deck, and updated windows throughout (with the exception of the front windows). All basement windows are egress. The lower level underwent an extensive permitted renovation in 2015 including spray foam insulation, quality subfloor, new electrical, and a new bathroom. The basement was also resealed and parged with drainage improvements completed. R-60 insulation was blown into the attic for added efficiency and protection through our Canadian winters. Move in and enjoy while customizing the home over time to create the perfect look and feel for your lifestyle. Waterfront bungalows offering this kind of functionality, privacy, and natural beauty do not come along often. (id:2471)

Royal LePage ProAlliance Realty Brokerage - Trenton
- 613-243-0037
- 613-394-4837
- christina@christinasellsquinte.com
- Property Address: 19842 YONGE STREET, East Gwillimbury (Holland Landing), Ontario, L9N1A9
- Community Name: Holland Landing
- Property Type: Single Family
- Title: Freehold
- Lot Size: 64.6 x 329.6 FT ; These are 2 parcels of land
- Acreage: 64.6 x 329.6 FT ; These are 2 parcels of land|1/2 - 1.99 acres
- Sewage Type: Septic System
- Water Type: Drilled Well
- Driveway: Attached Garage, Garage
- Total Parking Spaces: 12
- Waterfront Type: Waterfront
- Waterfront: Holland River
- Amenities Nearby: Park, Public Transit
- Structure Style: House
- Style: Detached
- Storeys: 1
- Floor Space: 1100 - 1500 sqft
- Building Age: 51 to 99 years
- Bedrooms: 3 + 2
- Bathrooms: 2-Total
- Basement Type: N/A, N/A, N/A (Finished)
- Heating Type: Natural gas, Forced air
- Cooling: None
- Exterior Type: Brick, Cedar Siding
- Fireplace Present: True
- Foundation Type: Block
- Appliances Included: Water Treatment, Dryer, Freezer, Stove, Refrigerator
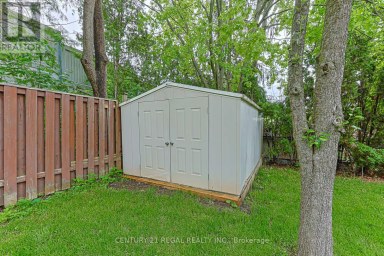
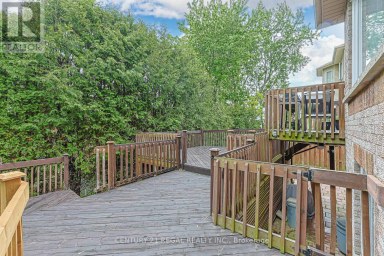
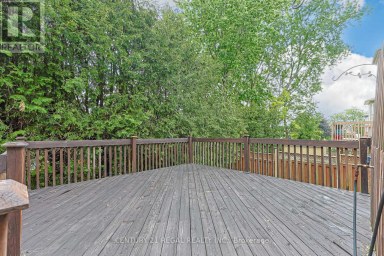
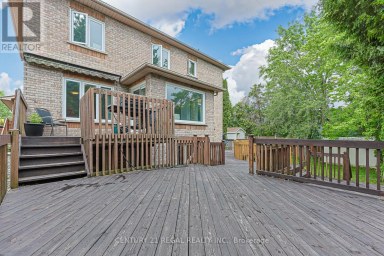
- Structures: Deck, Shed
- View: River view, View of water
- In-Law Suite
- Landscaped
- School Bus
| Type | Level | Dimensions |
|---|---|---|
| Bedroom 4 | Basement | 3.63 m x 3.78 m |
| Bedroom 5 | Basement | 3.63 m x 3.15 m |
| Family room | Basement | 8.78 m x 3.79 m |
| Kitchen | Basement | 3.28 m x 1.92 m |
| Bathroom | Basement | 2.99 m x 1.77 m |
| Living room | Main level | 5.48 m x 5.02 m |
| Dining room | Main level | 2.83 m x 2.98 m |
| Primary Bedroom | Main level | 3.63 m x 3.21 m |
| Bedroom 2 | Main level | 2.81 m x 2.85 m |
| Bedroom 3 | Main level | 2.86 m x 2.74 m |
| Bathroom | Main level | 3.18 m x 1.56 m |
| Kitchen | Main level | 4.29 m x 3.16 m |
Listing Office: ROYAL LEPAGE RCR REALTY

This REALTOR.ca listing content is owned and licensed by REALTOR® members of The Canadian Real Estate Association. REALTOR®, MLS® and the associated logos are trademarks of the Canadian Real Estate Association. This website is operated by a brokerage or salesperson who is a member of The Canadian Real Estate Association and is licensed to trade residential and/or commercialreal estate. Any out of province listing content on this website is not intended to solicit a trade in real estate. Any consumers interested in out of province listings must contact a person who is licensed to trade in real estate in that province. All information displayed on this website is believed to be accurate but is not guaranteed and should be independently verified. No warranties or representations are made of any kind.


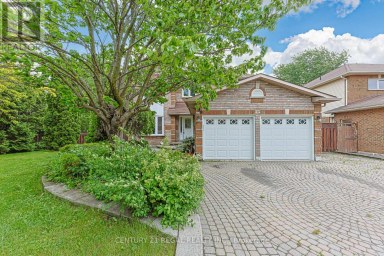
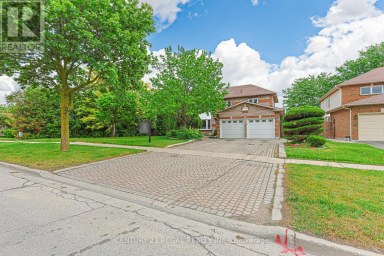
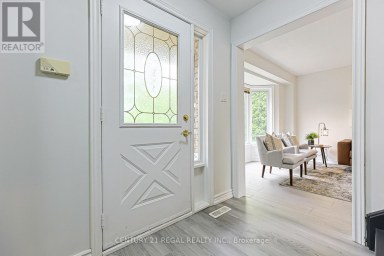
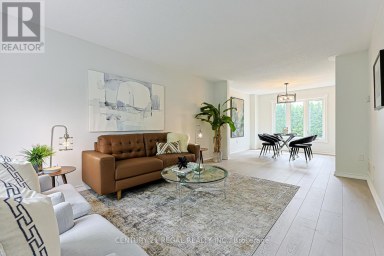
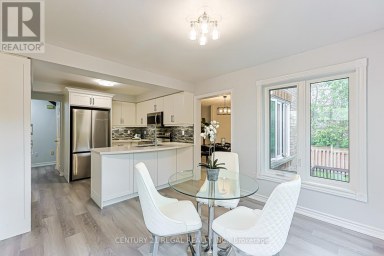
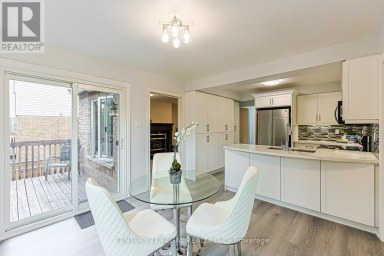
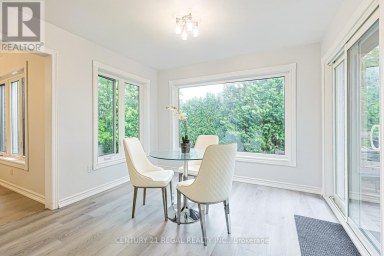
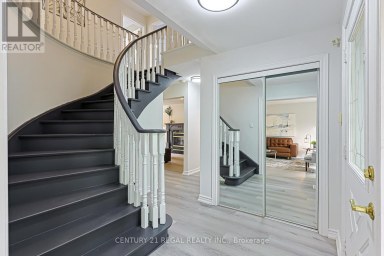
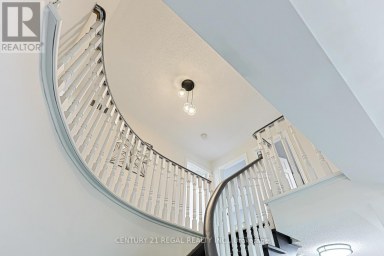
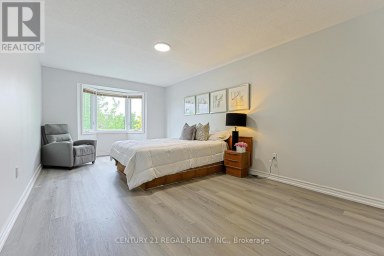
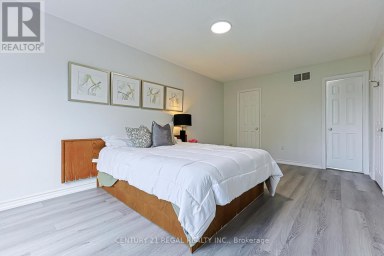
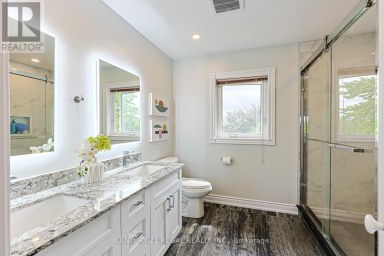
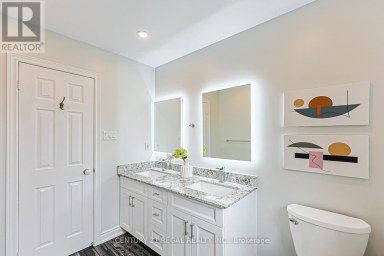
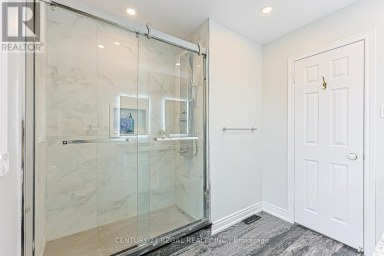
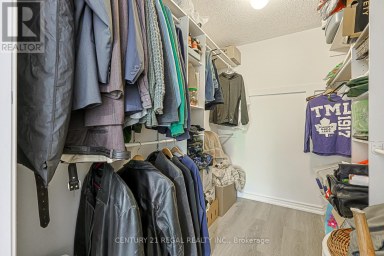
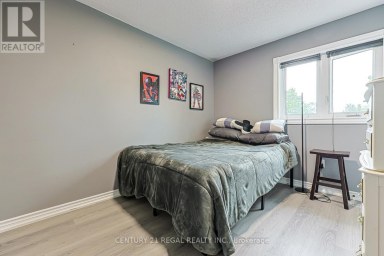
Welcome to this beautifully maintained 4-bedroom detached home situated on...
- 5 Beds
- 5 Baths


Welcome to 90 Professor Day Dr., an exceptional luxury home...
- 5 Beds
- 6 Baths


Four plus one bedroom backsplit on a pie shaped lot...
- 5 Beds
- 4 Baths
This website is operated by a member of The Canadian Real Estate Association (CREA). The content on this website is owned or controlled by CREA. By accessing this website, the user agrees to be bound by these terms of use as amended from time to time, and agrees that these terms of use constitute a binding contract between the user, and CREA.
The content on this website is protected by copyright and other laws, and is intended solely for the private, non-commercial use by individuals. Any other reproduction, distribution or use of the content, in whole or in part, is specifically prohibited. Prohibited uses include commercial use, "screen scraping", "database scraping", and any other activity intended to collect, store, reorganize or manipulate the content of this website.
REALTOR®, REALTORS®, and the REALTOR® logo are certification marks that are owned by REALTOR® Canada Inc. and licensed exclusively to The Canadian Real Estate Association (CREA). These certification marks identify real estate professionals who are members of CREA and who must abide by CREA's By-Laws, Rules, and the REALTOR® Code. The MLS® trademark and the MLS® logo are owned by CREA and identify the professional real estate services provided by members of CREA.
The information contained on this website is based in whole or in part on information that is provided by members of CREA, who are responsible for its accuracy. CREA reproduces and distributes this information as a service for its members, and assumes no responsibility for its completeness or accuracy.
We may at any time amend these Terms of Use by updating this posting. All users of this site are bound by these amendments should they wish to continue accessing the website, and should therefore periodically visit this page to review any and all such amendments.

