

Property Details
1743 COUNTY ROAD 12, Prince Edward County (Hallowell Ward), Ontario, K0K2T0
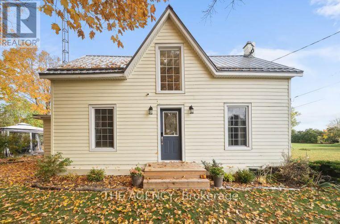
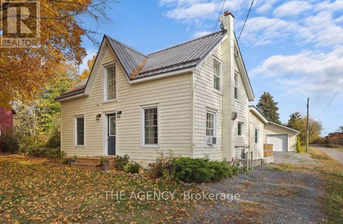
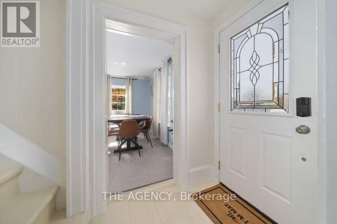
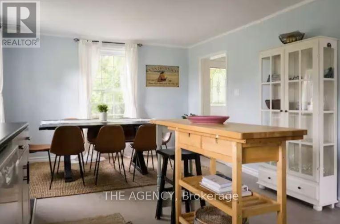
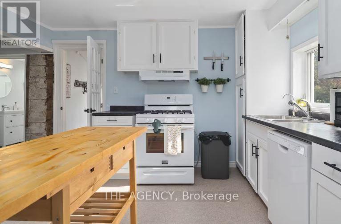
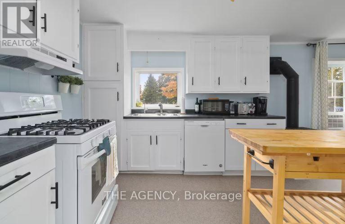
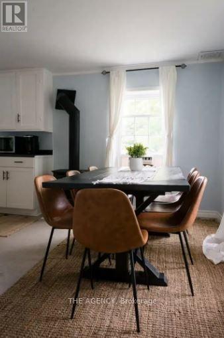
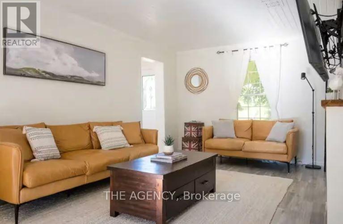
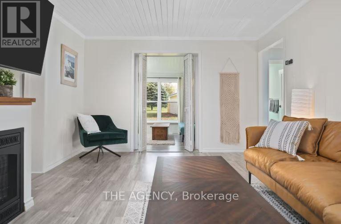
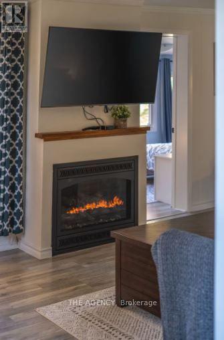
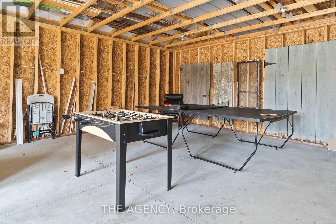
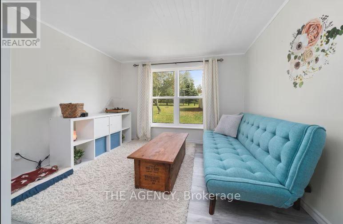
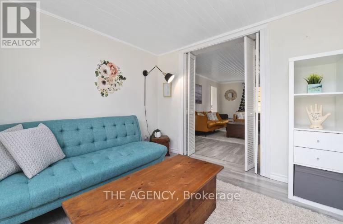
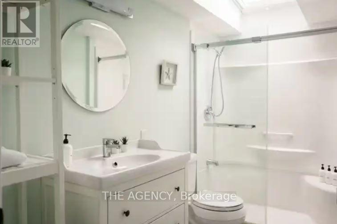
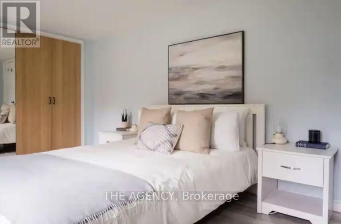
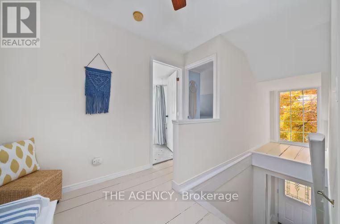
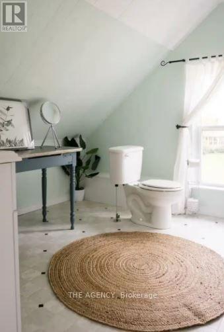
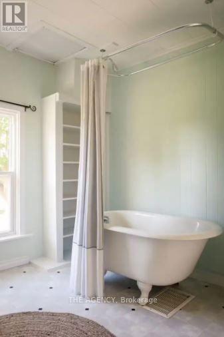
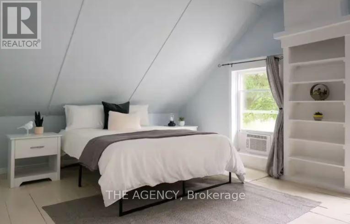
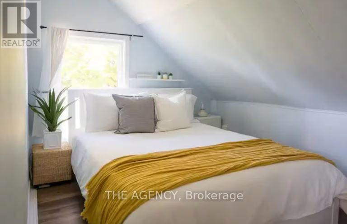
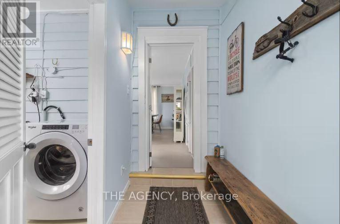
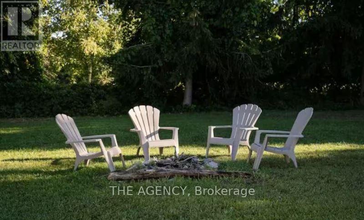
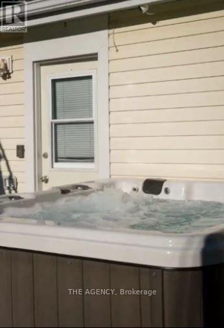
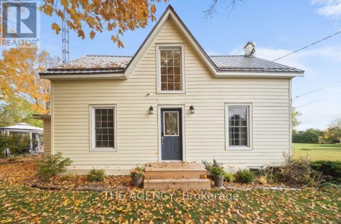
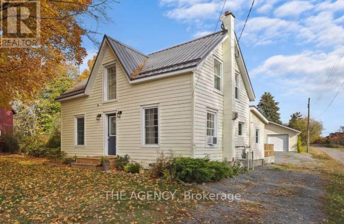
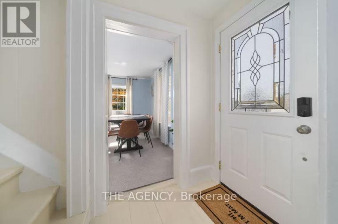
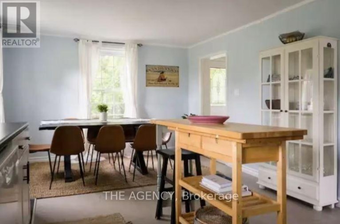
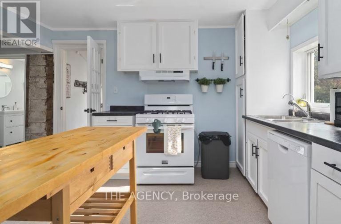
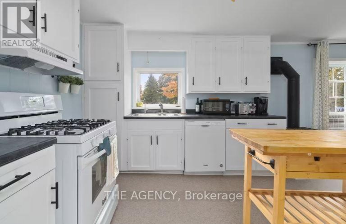
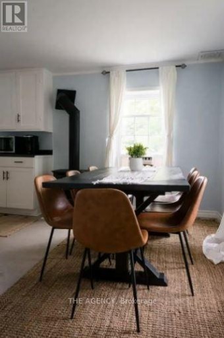
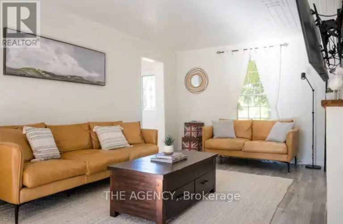
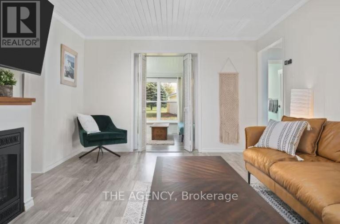
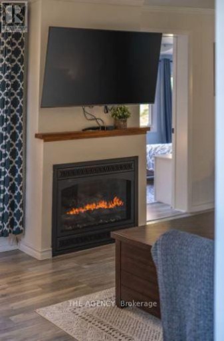
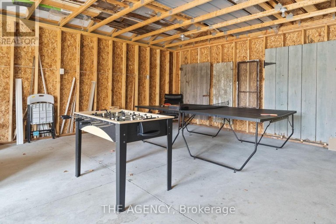
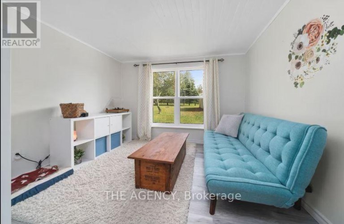
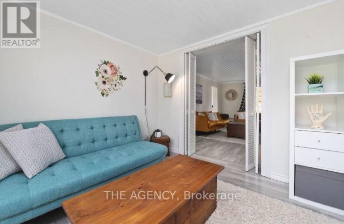
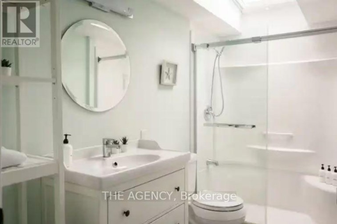
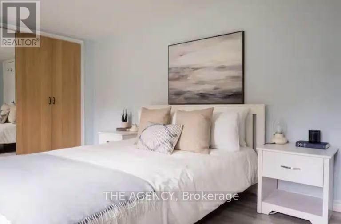
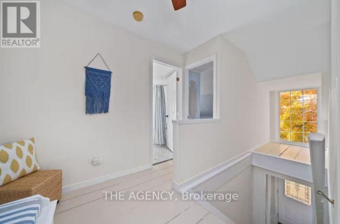
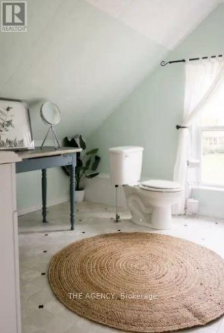
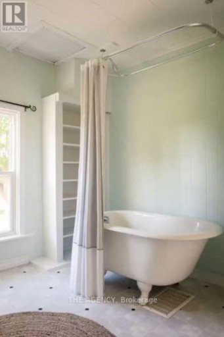
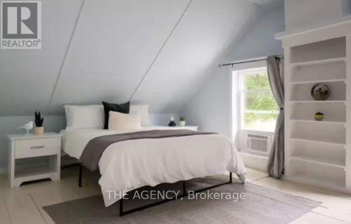
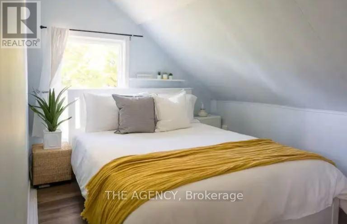
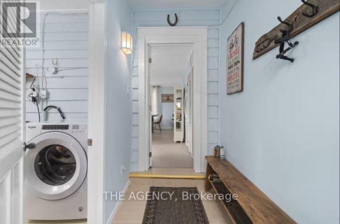
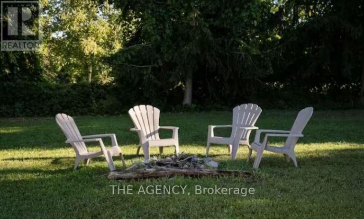
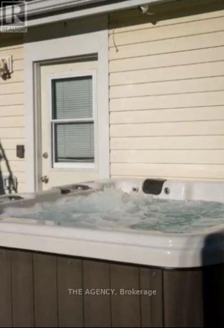
Welcome to Sunnyside - A fully furnished, charming Prince Edward County retreat nestled in the sought-after West Lake community, just minutes from the renowned Sandbanks Provincial Park.This thoughtfully designed 3-bedroom, 2-bathroom home offers a wonderful blend of comfort, character and effortless County living. The main level features a spacious bedroom, full bathroom, a bright and inviting living area, an additional side den, and a fully equipped kitchen - creating a functional layout for both everyday living. Upstairs, two additional generously sized bedrooms and a second full bathroom provide plenty of space for your family. Step outside and experience the best of relaxed County living. The expansive outdoor space offers the perfect setting for entertaining, gathering around the firepit beneath the stars, or unwinding in the private hot tub. Whether you're hosting or enjoying a quiet weekend, Sunnyside makes it easy to slow down and enjoy your surroundings. The converted garage adds an impressive bonus space, transformed into a dedicated recreation room complete with ping pong, foosball and giant Jenga - the perfect spot for rainy afternoons and family game nights. Ideally located just minutes from the beaches and dunes of Sandbanks, Sunnyside also offers easy access to the area's celebrated restaurants, wineries, breweries and local attractions. The charming village of Bloomfield is approximately 8 minutes away, while Picton is approximately 15 minutes away. A true four-season County escape with the space, amenities and location to enjoy everything Prince Edward County has to offer. Occupancy as early as October 26th. A 6 month lease is preferred with the possibility of a year term. Welcome to Sunnyside. (id:2471)

Royal LePage ProAlliance Realty Brokerage - Trenton
- 613-243-0037
- 613-394-4837
- christina@christinasellsquinte.com
- Property Address: 1743 COUNTY ROAD 12, Prince Edward County (Hallowell Ward), Ontario, K0K2T0
- Community Name: Hallowell Ward
- Property Type: Single Family
- Title: Freehold
- Lot Size: 93.3 x 228.7 FT
- Acreage: 93.3 x 228.7 FT
- Sewage Type: Septic System
- Water Type: Cistern
- Driveway: No Garage
- Total Parking Spaces: 3
- Structure Style: House
- Style: Detached
- Storeys: 2
- Floor Space: 1500 - 2000 sqft
- Building Age: 100+ years
- Bedrooms: 3
- Bathrooms: 2-Total
- Basement Type: N/A (Unfinished)
- Heating Type: Natural gas, Other
- Cooling: Window air conditioner
- Exterior Type: Vinyl siding, Wood
- Fireplace Present: True
- Flooring: Vinyl, Laminate, Wood
- Foundation Type: Concrete
- Appliances Included: Hot Tub
- Structures: Deck
| Type | Level | Dimensions |
|---|---|---|
| Primary Bedroom | Second level | 9.48 m x 16.99 m |
| Bedroom 2 | Second level | 18.64 m x 12.14 m |
| Bedroom 3 | Second level | 7.97 m x 11.98 m |
| Bathroom | Second level | 9.48 m x 10.5 m |
| Utility room | Basement | 9.97 m x 8.99 m |
| Kitchen | Main level | 19 m x 17.98 m |
| Living room | Main level | 11.65 m x 18.64 m |
| Den | Main level | 9.97 m x 10.3 m |
| Bathroom | Main level | 5.15 m x 9.97 m |
| Laundry room | Main level | 8.73 m x 9.74 m |
Listing Office: THE AGENCY

This REALTOR.ca listing content is owned and licensed by REALTOR® members of The Canadian Real Estate Association. REALTOR®, MLS® and the associated logos are trademarks of the Canadian Real Estate Association. This website is operated by a brokerage or salesperson who is a member of The Canadian Real Estate Association and is licensed to trade residential and/or commercialreal estate. Any out of province listing content on this website is not intended to solicit a trade in real estate. Any consumers interested in out of province listings must contact a person who is licensed to trade in real estate in that province. All information displayed on this website is believed to be accurate but is not guaranteed and should be independently verified. No warranties or representations are made of any kind.
This website is operated by a member of The Canadian Real Estate Association (CREA). The content on this website is owned or controlled by CREA. By accessing this website, the user agrees to be bound by these terms of use as amended from time to time, and agrees that these terms of use constitute a binding contract between the user, and CREA.
The content on this website is protected by copyright and other laws, and is intended solely for the private, non-commercial use by individuals. Any other reproduction, distribution or use of the content, in whole or in part, is specifically prohibited. Prohibited uses include commercial use, "screen scraping", "database scraping", and any other activity intended to collect, store, reorganize or manipulate the content of this website.
REALTOR®, REALTORS®, and the REALTOR® logo are certification marks that are owned by REALTOR® Canada Inc. and licensed exclusively to The Canadian Real Estate Association (CREA). These certification marks identify real estate professionals who are members of CREA and who must abide by CREA's By-Laws, Rules, and the REALTOR® Code. The MLS® trademark and the MLS® logo are owned by CREA and identify the professional real estate services provided by members of CREA.
The information contained on this website is based in whole or in part on information that is provided by members of CREA, who are responsible for its accuracy. CREA reproduces and distributes this information as a service for its members, and assumes no responsibility for its completeness or accuracy.
We may at any time amend these Terms of Use by updating this posting. All users of this site are bound by these amendments should they wish to continue accessing the website, and should therefore periodically visit this page to review any and all such amendments.

