

Property Details
126 PALACE STREET, Thorold (Thorold Downtown), Ontario, L2V0M9


Welcome to 126 Palace Street, Thorold! Beautiful 2-year-new, 4-bedroom, 4-washroom detached full-brick house (paid $40K extra). Featuring 9-ft ceilings, hardwood flooring on the main floor and upper hallway, and an elegant oak staircase. Upgraded kitchen with backsplash, brand-new stainless steel appliances, stone countertops with an undermount stainless steel sink, a breakfast area overlooking the backyard patio, and upgraded 24x24 porcelain tiles in the foyer and kitchen. Spacious family room, generous primary bedroom with a walk-in closet and private ensuite, plus a large basement windows (36''x 16''). Extra-deep premium lot with a bigger backyard and no house behind. Conveniently located near Hwy 406 and Hwy 58, only 5 minutes from Brock University, 8 minutes from Niagara College, and 20 minutes from Niagara Falls. Close to schools, parks, shopping, and St. Catharines. (id:2471)

Royal LePage ProAlliance Realty Brokerage - Trenton
- 613-243-0037
- 613-394-4837
- christina@christinasellsquinte.com
- Property Address: 126 PALACE STREET, Thorold (Thorold Downtown), Ontario, L2V0M9
- Community Name: 557 - Thorold Downtown
- Property Type: Single Family
- Title: Freehold
- Lot Size: 32.8 x 121.4 FT
- Acreage: 32.8 x 121.4 FT
- Sewage Type: Sanitary sewer
- Water Type: Municipal water
- Driveway: Garage
- Total Parking Spaces: 6
- Structure Style: House
- Style: Detached
- Storeys: 2
- Floor Space: 2000 - 2500 sqft
- Building Age: 0 to 5 years
- Bedrooms: 4
- Bathrooms: 4-Total 1-Partial
- Basement Type: Full
- Heating Type: Natural gas, Forced air
- Cooling: Central air conditioning
- Exterior Type: Brick
- Fireplace Present: True
- Flooring: Hardwood, Ceramic
- Foundation Type: Concrete
| Type | Level | Dimensions |
|---|---|---|
| Primary Bedroom | Second level | 5.5 m x 3.9 m |
| Bedroom 2 | Second level | 5.6 m x 3.8 m |
| Bedroom 3 | Second level | 3.9 m x 3.6 m |
| Bedroom 4 | Second level | 3.04 m x 2.8 m |
| Great room | Main level | 3.35 m x 7.07 m |
| Dining room | Main level | 7.07 m x 3.35 m |
| Eating area | Main level | 3.53 m x 3.66 m |
| Kitchen | Main level | 3.53 m x 3.35 m |
Listing Office: SAVE MAX REAL ESTATE INC.

This REALTOR.ca listing content is owned and licensed by REALTOR® members of The Canadian Real Estate Association. REALTOR®, MLS® and the associated logos are trademarks of the Canadian Real Estate Association. This website is operated by a brokerage or salesperson who is a member of The Canadian Real Estate Association and is licensed to trade residential and/or commercialreal estate. Any out of province listing content on this website is not intended to solicit a trade in real estate. Any consumers interested in out of province listings must contact a person who is licensed to trade in real estate in that province. All information displayed on this website is believed to be accurate but is not guaranteed and should be independently verified. No warranties or representations are made of any kind.


Attention INVESTRORS !!!! Welcome to this bright and well maintained...
- 6 Beds
- 6 Baths


Charming Character Home in a Fantastic Niagara Falls Location! Located...
- 6 Beds
- 3 Baths
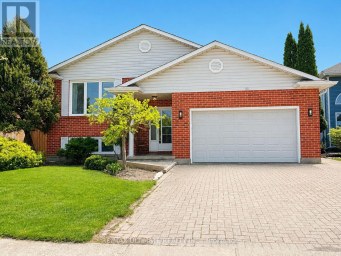
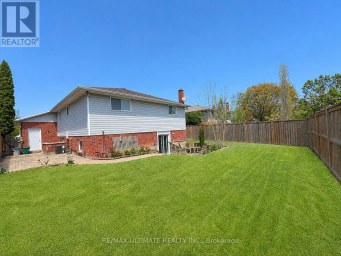
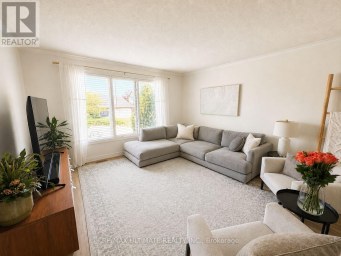
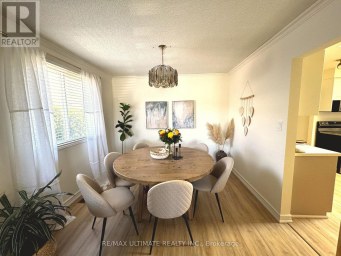
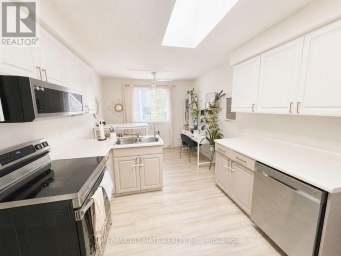
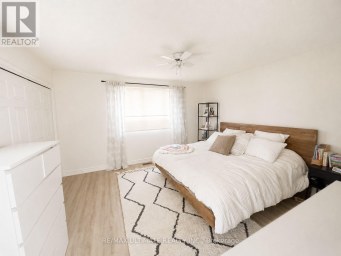
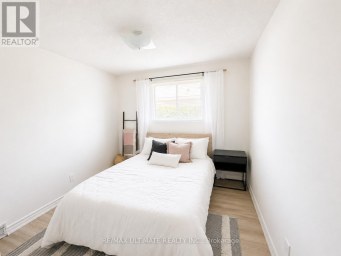
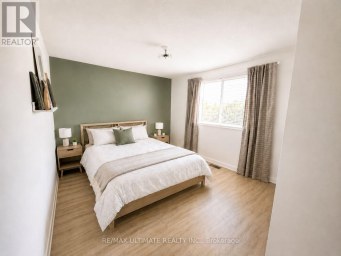
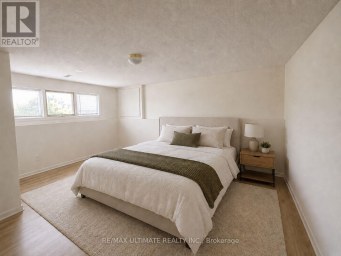
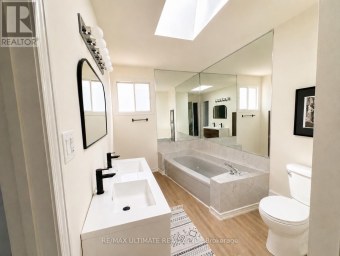
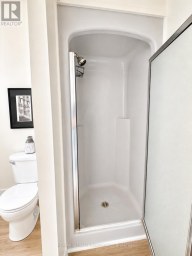
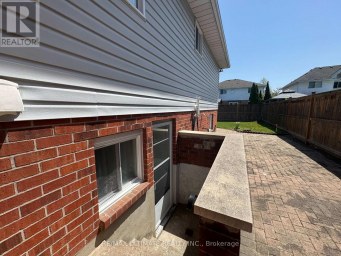
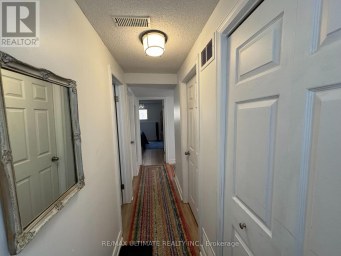
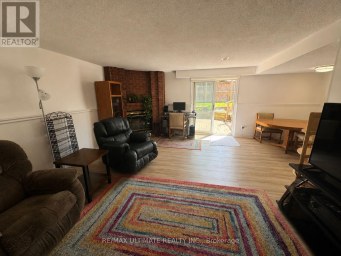
Welcome to 12 Stoney Brook Crescent. A newly renovated bi-level...
- 5 Beds
- 2 Baths
This website is operated by a member of The Canadian Real Estate Association (CREA). The content on this website is owned or controlled by CREA. By accessing this website, the user agrees to be bound by these terms of use as amended from time to time, and agrees that these terms of use constitute a binding contract between the user, and CREA.
The content on this website is protected by copyright and other laws, and is intended solely for the private, non-commercial use by individuals. Any other reproduction, distribution or use of the content, in whole or in part, is specifically prohibited. Prohibited uses include commercial use, "screen scraping", "database scraping", and any other activity intended to collect, store, reorganize or manipulate the content of this website.
REALTOR®, REALTORS®, and the REALTOR® logo are certification marks that are owned by REALTOR® Canada Inc. and licensed exclusively to The Canadian Real Estate Association (CREA). These certification marks identify real estate professionals who are members of CREA and who must abide by CREA's By-Laws, Rules, and the REALTOR® Code. The MLS® trademark and the MLS® logo are owned by CREA and identify the professional real estate services provided by members of CREA.
The information contained on this website is based in whole or in part on information that is provided by members of CREA, who are responsible for its accuracy. CREA reproduces and distributes this information as a service for its members, and assumes no responsibility for its completeness or accuracy.
We may at any time amend these Terms of Use by updating this posting. All users of this site are bound by these amendments should they wish to continue accessing the website, and should therefore periodically visit this page to review any and all such amendments.

